
Survey Deliverables We Produce on Site
We carry out as-built surveys and prepare detailed CAD drawings to record the positions, levels and dimensions of completed works. These help identify deviations from design, support quality checks and provide clear records for project handover.
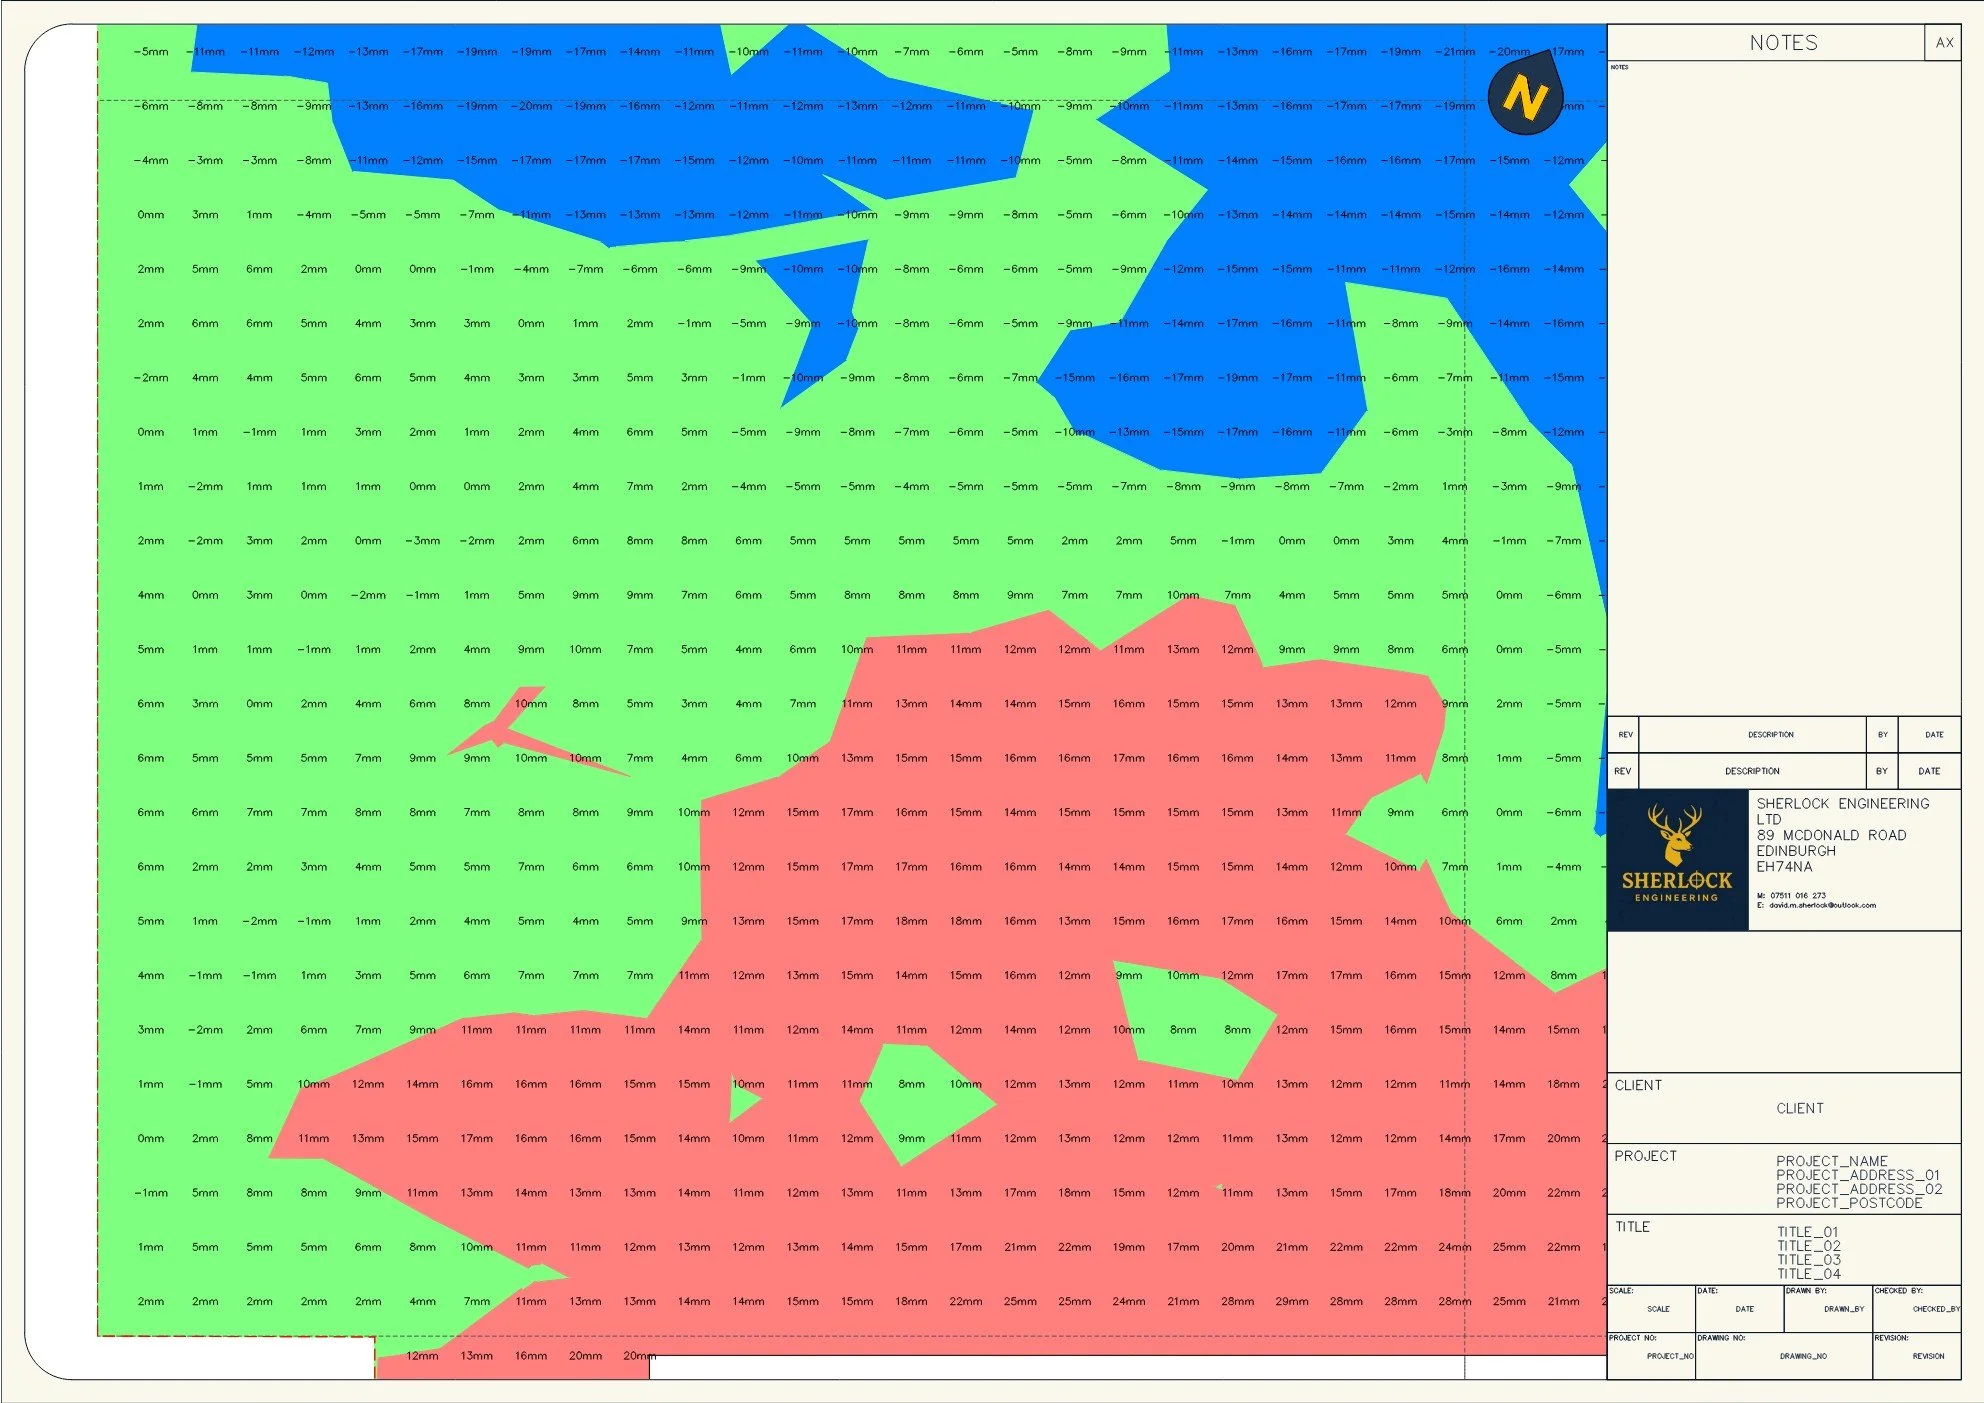
Structural Slab Level Survey - Example drawing showing surveyed slab levels and deviations from the design datum.
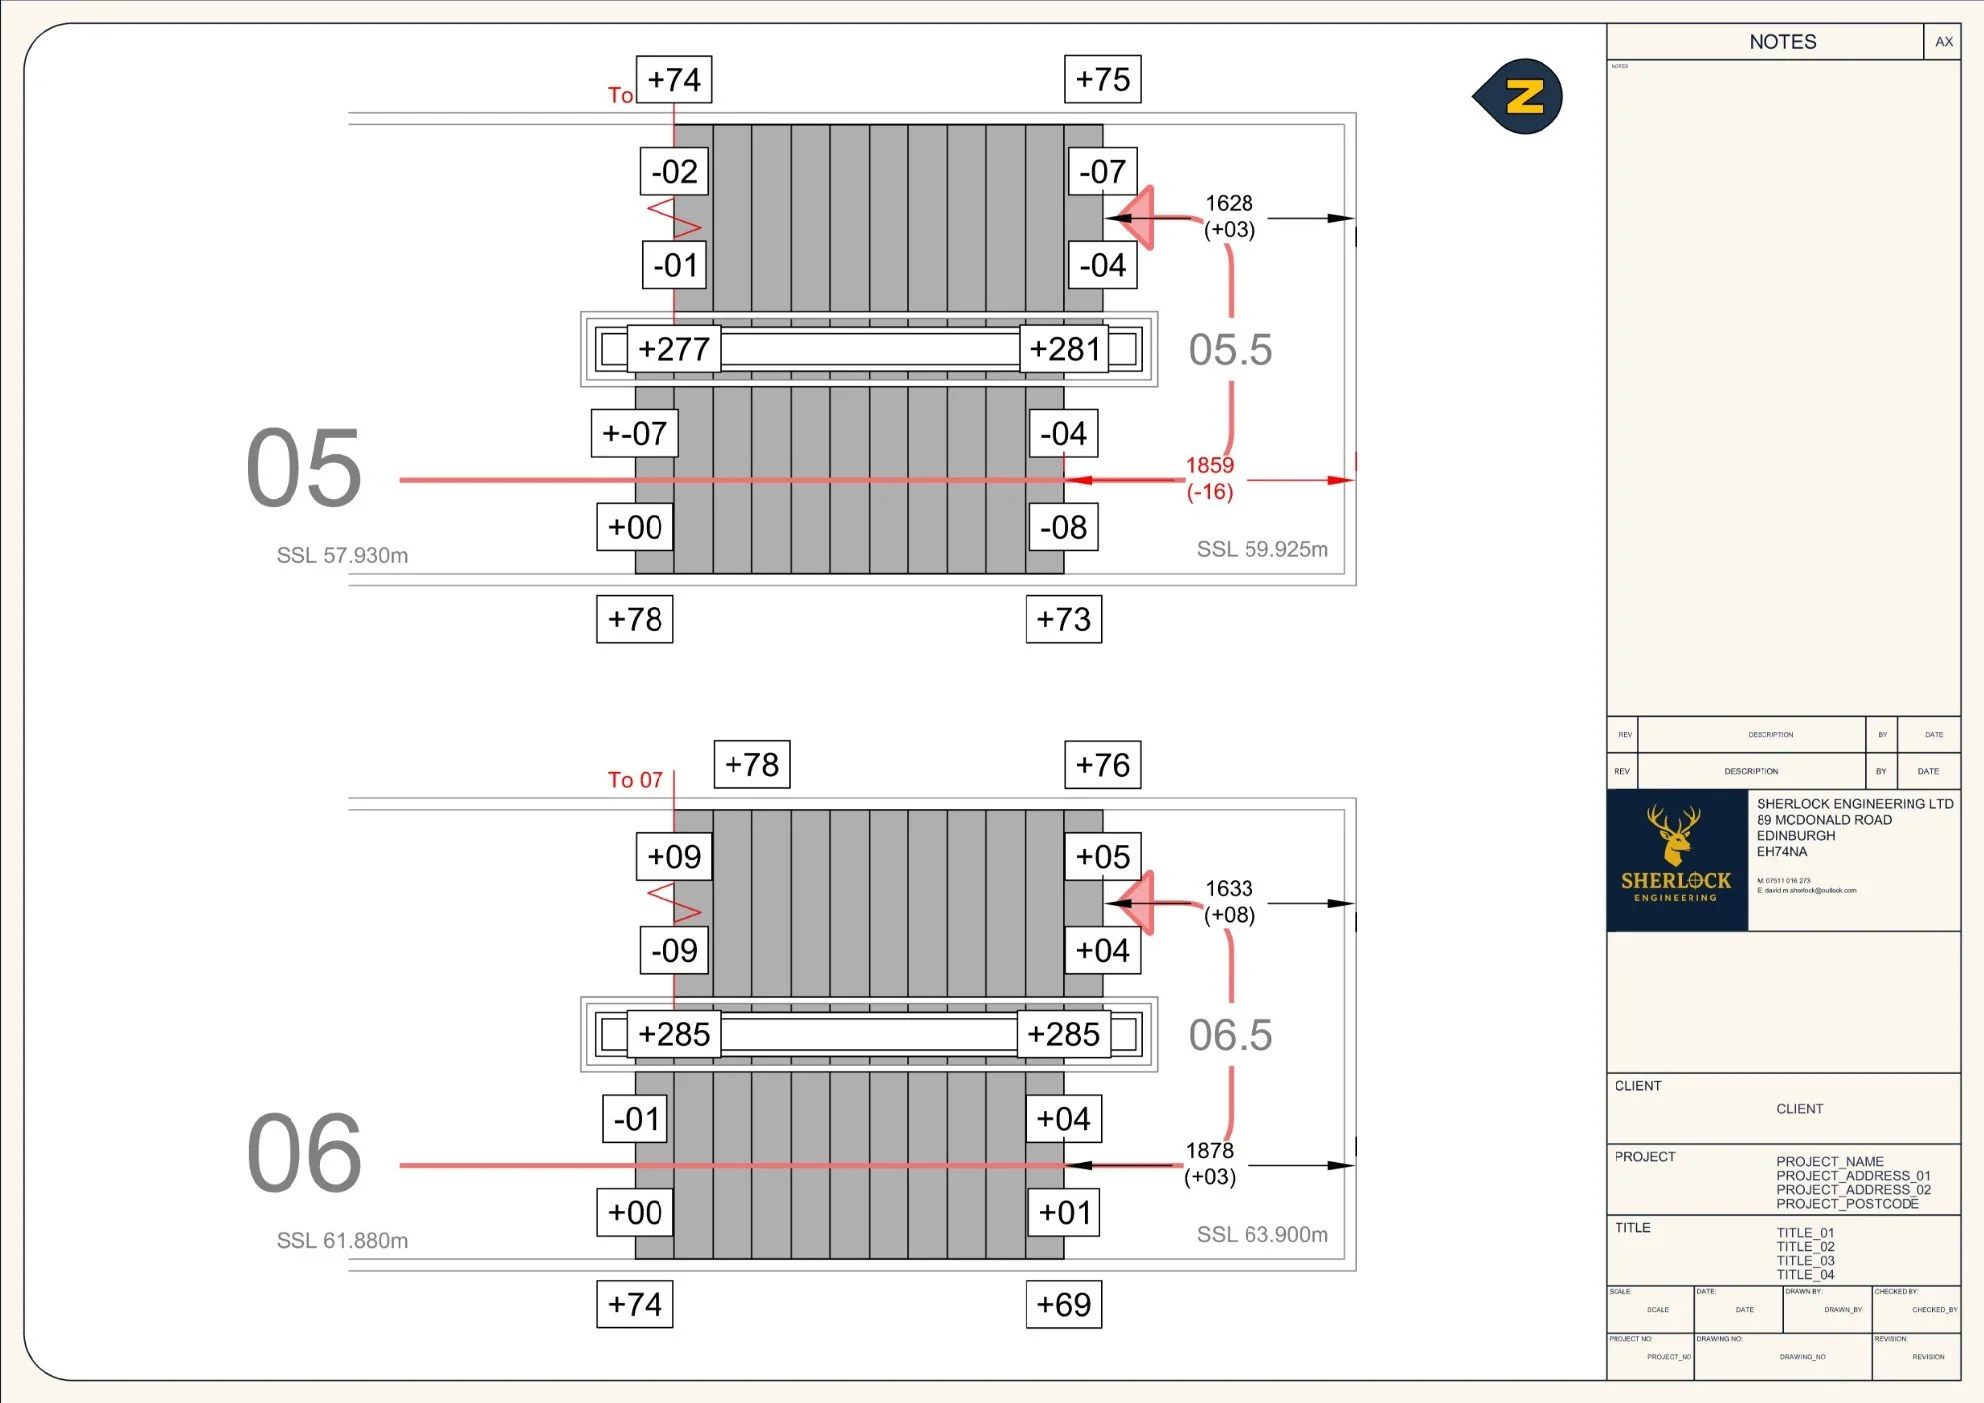
Stair Position & Riser Level Survey - Example drawing showing stair positions, dimensions and riser levels compared with design information.